Structural Drying in Van Alstyne
Equipment noise cannot show whether a hidden wall cavity is drying. A useful plan identifies wet materials, gives their moisture a path out and checks the response at recorded measurement locations.
(888) 527-9134Discuss moisture that remains hidden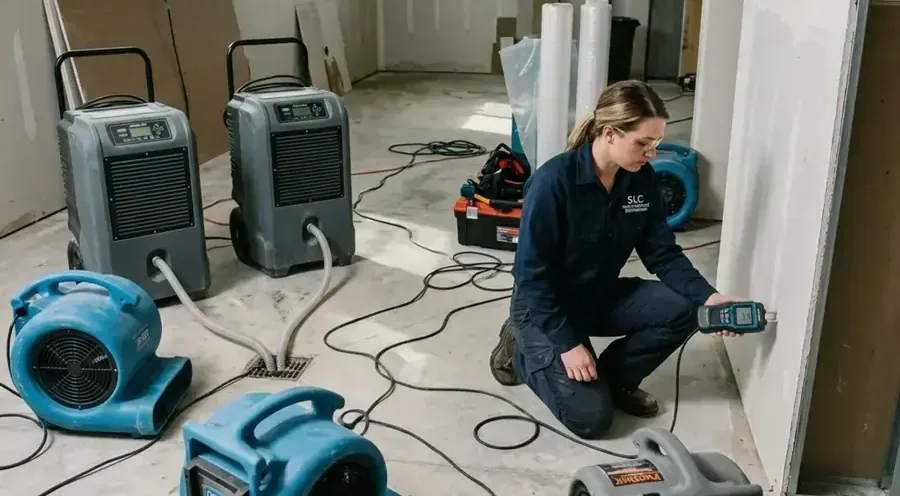
First steps for structural drying
- 1Confirm that new water has stopped
Drying cannot progress reliably while the source continues feeding the assembly. The repair status and any recurring dampness should be explained before the equipment plan is finalized.
- 2Describe enclosed and obstructed areas
Cabinets, stored contents and closed cavities can block access to wet materials. Identifying those areas helps the crew plan meaningful inspection and a useful route for moisture removal.
- 3Keep planned equipment access clear
Occupants should preserve safe paths to machines and measurement locations. Moving equipment or covering airflow openings can change the drying conditions and make follow up comparisons less useful.
- 4Retain the moisture documentation
Request a record of affected materials, measurement locations and the planned endpoint. This connects equipment use with the actual building response and supports decisions about repair timing afterward.
What does structural drying cost in Van Alstyne, TX?
Structural drying in Van Alstyne is priced around wet assemblies, required access and monitoring needs. The written scope should connect equipment use with affected materials and explain any separate removal, cleaning or finish repair allowances.
- Exposed wet surfaces
- Simple equipment arrangement
- Routine material comparisons
- Connected drying zones
- Different material responses
- Additional measurement locations
- Restricted cavity access
- Layered floor systems
- Detailed equipment adjustments
Planning ranges depend on water category, affected square footage, material class and how quickly drying starts. The water damage cost calculator compares scope assumptions; the property inspection sets the work required.
How structural drying proceeds
- 1
Establish baseline material conditions
The crew maps affected assemblies and selects suitable dry references. Initial readings, room conditions and access limitations create the starting record for the drying plan and later comparisons.
- 2
Create practical drying zones
Equipment placement and necessary openings allow moisture to leave retained materials. The arrangement considers room connections, safe electrical supply and obstructions that would otherwise limit useful evaporation.
- 3
Measure and adjust the response
Follow up readings identify improving areas and sections that lag. The crew can adjust equipment or access when the material trend shows that the current setup needs correction.
- 4
Document the drying endpoint
Final measurements and condition checks establish readiness for the next repair stage. The record identifies retained materials, any remaining damage and the areas included in the completed drying scope.
After a water release in Van Alstyne, the room can look orderly before its framing or floor layers are ready for repair. Structural drying addresses that remaining load. The plan should name the wet assemblies, explain how moisture can leave them and establish where progress will be measured.
Divide the work by materials and access
Property descriptions can use US 75, SH 5 and FM 121 to clarify location. Drying zones inside the building follow different boundaries: a closed wall cavity, connected rooms or flooring over a damp substrate. Each zone needs access and equipment suited to the material holding the water.
- A painted wall face may restrict evaporation from damp framing or insulation behind it.
- Fixed cabinets can obstruct airflow to wet backing and the floor beneath the installation.
- Open framing and layered flooring may respond differently within the same affected room.
Make airflow and humidity control work together
Air movement supports evaporation at accessible surfaces, while dehumidification removes moisture from the room air. Equipment cannot overcome every blocked cavity. If readings stop improving, the next decision may concern access, a remaining water source or material condition instead of simply adding another machine beside the wall.
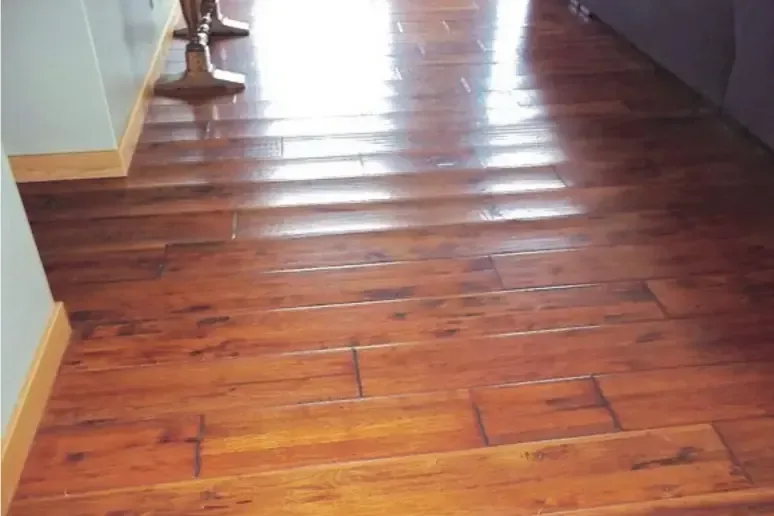
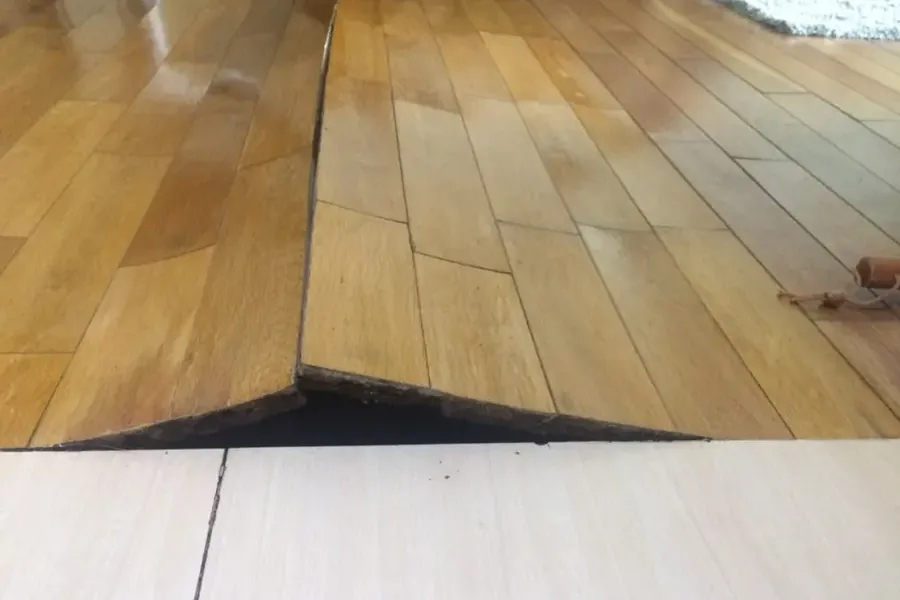
Water extraction reduces the liquid load before this stage. Assemblies with a specific finish, such as those described in hardwood floor restoration, also need material specific checks. The drying arrangement should preserve safe circulation and allow the crew to reach the same measurement points again.
- Mark measurement locations clearly enough to compare equivalent materials on follow up visits.
- Keep doors and equipment settings consistent with the planned drying zone unless adjusted by the crew.
- Record access limitations so an untested cavity is not mistaken for a completed area.
Use the trend to decide the next action
A single reading provides a starting point, while repeated measurements show the direction of change. Suitable dry references help establish an endpoint for retained materials. If one section lags behind surrounding areas, the crew should investigate why and explain any proposed change in access or equipment placement.
The final drying record belongs with the source repair and removal notes. Together they describe what happened to the building and what remains for finish work. Closing cavities or replacing flooring should follow those material conditions rather than an arbitrary equipment rental period.
Van Alstyne structural drying response
Van Alstyne drying plans follow wet materials within each property, from open rooms to enclosed cavities. Access arrangements and the source repair status help establish a useful starting point for assessment.
The same service nearby: structural drying in Anna, Howe, Sherman.
Water damage restoration in Van Alstyne · every town coveredRelated water damage services in Van Alstyne
Structural Drying questions
1Does warm room air mean the walls are dry?
Room conditions support drying, while individual materials require their own moisture checks. Framing, wallboard and floor layers need appropriate readings that show their response rather than temperature alone.
2Why are measurements repeated at the same places?
Consistent locations make the trend easier to interpret. Comparing different spots on every visit can obscure a wet pocket or make an apparent improvement unrelated to the original affected material.
3Can equipment stay in one position throughout?
It may, but readings can identify areas needing adjustment. Changes in access, airflow or humidity control should respond to the materials rather than follow a fixed arrangement regardless of results.
4Should windows remain open during drying?
The equipment plan depends on managed room conditions. Occupants should follow the crew's setup instructions because changing ventilation can alter humidity and interfere with the intended drying environment.
5Why open a wall that feels dry?
The surface may conceal wet insulation or framing. Targeted access can be necessary when measurements and assembly conditions indicate trapped moisture that cannot leave effectively through the finished face.
6What shows that repairs can begin?
Appropriate material readings, condition checks and source correction support repair readiness. The drying record should identify the endpoint and any remaining physical damage before new finishes cover the assembly.
Connect equipment use with material progress
A measured plan identifies the wet assembly, the route for evaporation and the evidence needed before repairs conceal the retained building materials again.