Commercial Water Damage in Sherman
A business water loss affects rooms, inventory and the routes people need to use. Sherman commercial restoration organizes those priorities around safe access, source control and the actual spread of moisture through the property.
(888) 527-9134Discuss the affected business areas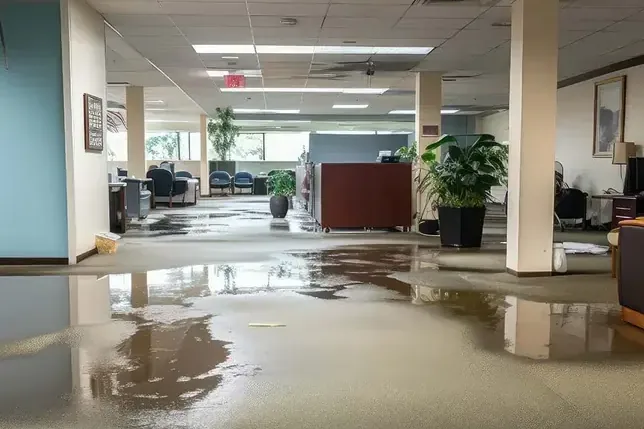
First steps for commercial water damage
- 1Name the property contact
Identify the person who can authorize access and coordinate with occupants or building management. Shared spaces and repair responsibilities should be described before the assessment begins.
- 2Separate occupied and affected routes
Keep staff and visitors out of wet or contaminated areas. Note an entrance that allows equipment access without routing through essential dry business spaces when possible.
- 3Document stock and equipment exposure
Record affected inventory by room without energizing wet equipment or handling contaminated goods. Photographs and item descriptions help separate contents decisions from building restoration tasks.
- 4Describe operational constraints clearly
Explain essential rooms, shared utilities and pending source repairs. Those details allow the assessment to consider practical work zones while keeping safety and material condition central.
What does commercial water damage cost in Sherman, TX?
Commercial water restoration costs in Sherman depend on floor area, affected assemblies, contents coordination and access restrictions. The following ranges support initial planning; source repairs, inventory losses and reconstruction should be separated from mitigation in the business estimate.
- Limited affected rooms
- Accessible water removal
- Simple contents coordination
- Shared assembly inspection
- Multiple work zones
- Expanded equipment planning
- Broad material saturation
- Complicated access restrictions
- Extensive inventory coordination
Planning ranges depend on water category, affected square footage, material class and how quickly drying starts. The water damage cost calculator compares scope assumptions; the property inspection sets the work required.
How commercial water damage proceeds
- 1
Map use alongside the moisture
The inspection records wet materials, room functions and shared boundaries, then identifies access limits and source work requiring coordination with the business or property representative.
- 2
Stabilize contents and building surfaces
Accessible water is removed while exposed stock, furniture and finishes receive separate condition decisions. Movement routes protect unaffected areas and preserve a useful record of affected contents.
- 3
Organize drying by affected area
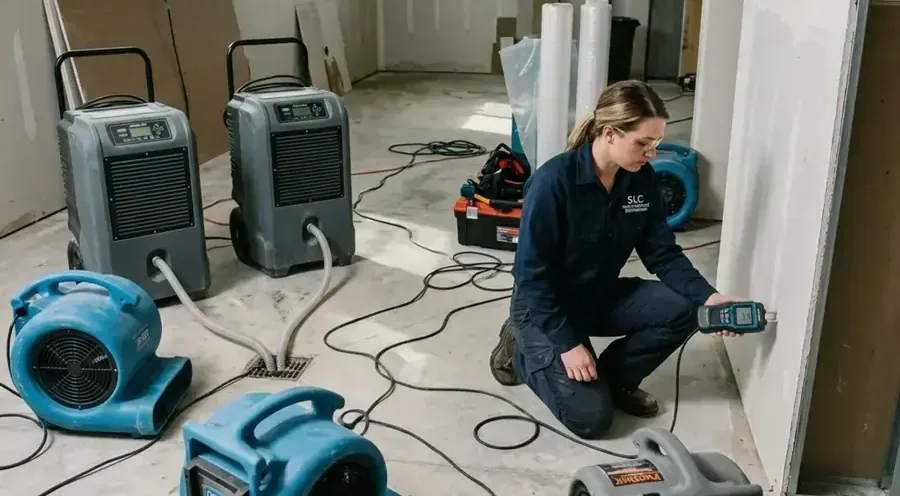
Equipment placement accounts for retained assemblies, available power and practical access. Material readings show progress in each zone rather than treating the business as a single uniform room.
- 4
Prepare a staged repair handoff
Completion notes distinguish drying results, source responsibilities, contents issues and unfinished surfaces, helping management coordinate subsequent trades and assess when individual spaces can return to service.
Business cleanup starts with a map of use as well as water. Sherman's downtown square includes dining and boutique shops, Texoma Parkway is a commercial strip, and retail and services operate along the US 75 frontage roads. Each setting can have different contents, entrances and operating constraints that need a property-specific restoration plan.
Identify who controls each affected area
A manager, owner or building representative should identify the active source problem, affected rooms and any shared utilities or entrances. In a multi-occupant property, water can cross a partition while repair authority remains divided. Clear contacts help coordinate inspection and avoid leaving connected wet spaces outside the initial scope.
The inspection should distinguish customer areas, offices, stock rooms and equipment spaces. A dry reception area does not necessarily mean the adjoining storage floor is dry. Each business area needs its own assessment of material exposure, removal requirements and the equipment arrangement that fits its condition. Measurements and exposure determine those boundaries.
- Identify safe entrances and essential walking routes before hoses, barriers or drying equipment occupy the affected floor.
- Document exposed stock separately from building finishes so contents decisions remain traceable to the affected room.
- Describe shared walls, ceilings and utility spaces when water may have traveled beyond the first occupied area.
Protect operations through practical separation
Cleanup priorities should reflect safety and the actual building condition. Some spaces may remain usable while others need restricted access, but that decision requires assessment of water type, electrical concerns and the work underway. Equipment routes and debris removal need coordination with staff movement and any continuing use of unaffected rooms.
Contents handling can change the order of work. A stock shelf may need controlled relocation before the wall behind it can be assessed. Furniture and machinery can also conceal floor moisture. The work record should identify what moved, which surfaces were exposed and any areas that remain inaccessible during the initial visit.
- Keep wet packaging and contaminated goods apart from unaffected inventory awaiting assessment or movement to protected storage.
- Coordinate equipment power and access with the building representative rather than assuming every outlet or circuit is available.
- Explain any planned material removal in relation to contamination, physical damage or the access needed for drying.
Support phased repair with a clear record
Water removal addresses liquid that obstructs safe use and inspection. The later structural drying stage tracks retained assemblies by area. When a drain event is involved, contaminated rooms need cleaning and material decisions before ordinary drying can support their return to use.
Reopening plans should connect to assessed conditions and the remaining repair tasks. The final handoff can identify completed drying areas, open finishes, source repair responsibilities and contents awaiting a separate decision. Keeping those items distinct helps the business representative coordinate contractors and explain which parts of the property are ready for the next stage.
Sherman commercial water damage response
Commercial assessments consider the downtown square, Texoma Parkway and US 75 frontage road properties, with business access, shared assemblies and affected contents documented for each building.
The same service nearby: commercial water damage in Anna, Howe, Van Alstyne.
Water damage restoration in Sherman · every town coveredRelated water damage services in Sherman
Commercial Water Damage questions
1Must the entire business close?
The answer depends on exposure, access and the work required. Affected and unaffected spaces need assessment before management decides whether any part of the property can remain in use.
2Who should coordinate the first assessment?
A contact with access authority should identify shared spaces, affected occupants and source repair arrangements. That helps connect the restoration inspection with the people responsible for building and business decisions.
3Can inventory stay on wet shelving?
Contents need their own exposure assessment. Shelving or packaging can conceal moisture and obstruct wall access, so movement and documentation should be coordinated before drying decisions are finalized.
4Why inspect neighboring occupied spaces?
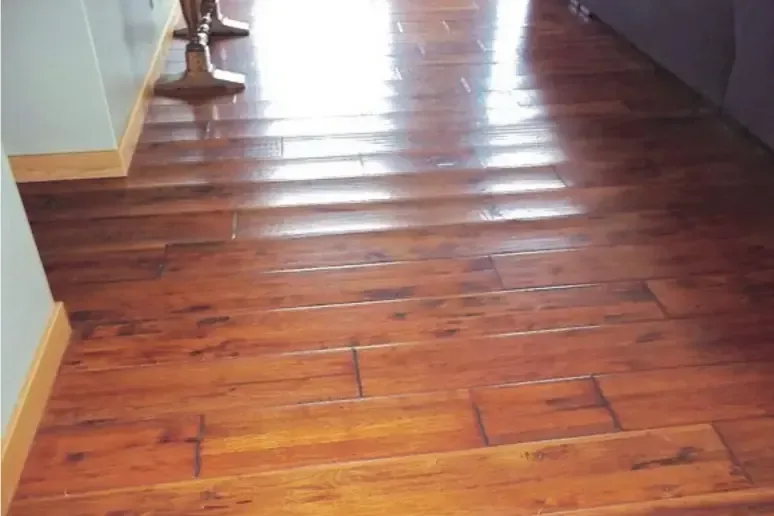
Water can travel through shared assemblies or beneath continuous flooring. Checking connected areas helps establish the actual boundary even when the first visible release appears limited to one room.
5Can equipment be placed around ongoing work?
Placement should consider safe routes, power and the affected materials. Operational preferences can inform the arrangement, but they cannot replace access needed to dry a concealed wet assembly.
6What supports a staged reopening decision?
Documented room conditions, source status and remaining repair needs provide the basis. Management can then coordinate access and operations around the actual state of each affected area.
Build the recovery plan around assessed spaces
Room use and moisture boundaries help separate immediate stabilization from contents decisions and the remaining repair schedule.