Commercial Water Damage in Princeton
Water in a workplace affects access, stored goods and the rooms people rely on. A clear restoration scope organizes those competing needs around source control, safe work areas and recovery of affected materials.
(888) 527-9134Discuss the affected workspaces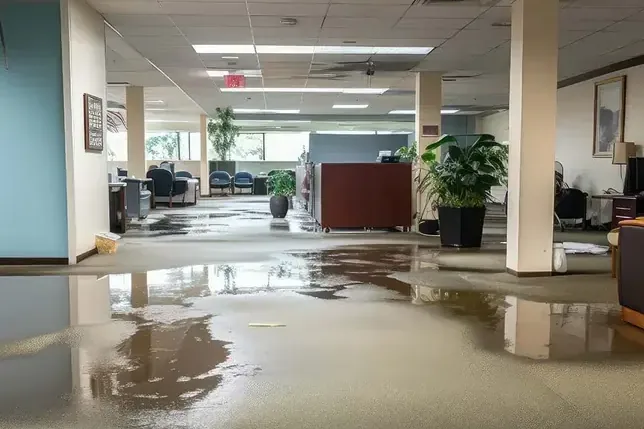
First steps for commercial water damage
- 1Name the building contact
Identify who can provide access, discuss occupancy and authorize the restoration scope. A clear contact helps coordinate equipment routes and source repairs across the affected workspace.
- 2Separate affected operations
Keep staff and visitors away from wet electrical equipment, unstable finishes and contaminated surfaces. Report which rooms remain in use so safe separation can be planned.
- 3Record contents by work area
Photograph affected stock, furnishings and fixed finishes without entering unsafe spaces. An organized room-based record helps track relocation and keeps unrelated equipment service distinct from building restoration.
- 4Describe access restrictions early
Mention shared doors, loading limitations and occupied rooms before equipment arrives. The work plan can then account for usable routes and the areas requiring controlled access during cleanup.
What does commercial water damage cost in Princeton, TX?
Commercial water damage costs in Princeton depend on affected assemblies, occupancy and the handling of contents. Shared spaces, access limitations and contamination can expand a loss beyond the visible wet floor, requiring a clearly divided restoration scope.
- Defined affected room
- Accessible liquid recovery
- Limited contents relocation
- Shared access coordination
- Connected wet assemblies
- Broader material monitoring
- Extensive contents handling
- Restricted equipment routes
- Multiple reconstruction areas
Planning ranges depend on water category, affected square footage, material class and how quickly drying starts. The water damage cost calculator compares scope assumptions; the property inspection sets the work required.
How commercial water damage proceeds
- 1
Survey the building impact
The assessment connects source status with affected rooms, contents and occupancy. It identifies safe access and checks adjoining spaces where the water may have crossed partitions or thresholds.
- 2
Organize removal and protection
Liquid recovery and material handling follow the source and contamination assessment. Dry contents are protected while impacted items are documented and moved through an appropriate work route.
- 3
Dry defined material zones
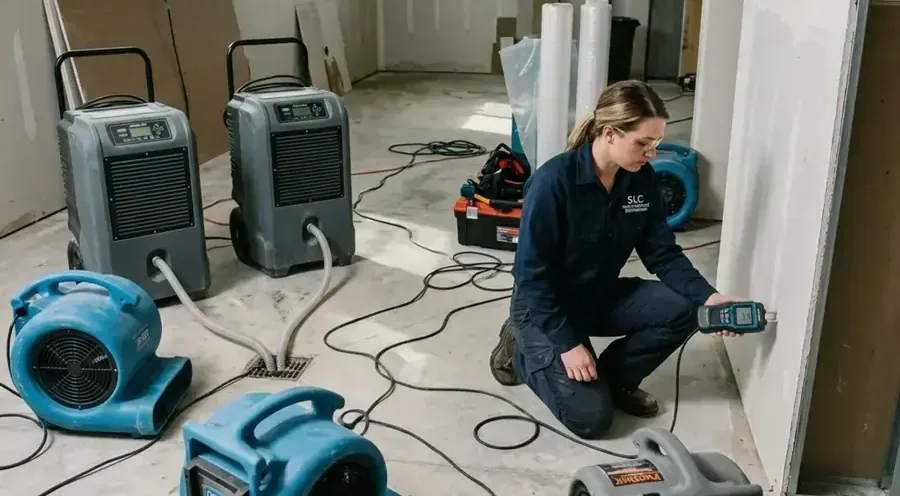
Equipment is arranged around the retained wet assemblies and the building's access needs. Repeated readings show progress within each zone and identify areas requiring adjusted placement.
- 4
Hand off repairs with records
The completion scope documents cleaned and dried materials, damaged finishes and remaining access requirements. Property contacts receive the information needed to coordinate reconstruction and decisions about occupied areas.
An office or other commercial interior needs a water-loss plan that accounts for people and operations as well as materials. In Princeton, the assessment should identify the building contact, source status and occupied spaces before equipment routes are chosen. Wet rooms, stored contents and shared entrances can each change how the work is organized.
Begin with building access and affected activities
U.S. Route 380 passes through the city and provides geographic context for commercial property discussions. A location description helps arrange access, while the actual building layout determines equipment placement and work separation. The first account should identify doors available for loading, occupied rooms, electrical concerns and any area where water continues entering.
- Identify the person authorized to coordinate building access and approve the defined work scope.
- List affected workrooms, storage areas and shared passages before moving contents or equipment.
- Describe wet electrical equipment and any process that could add water to the loss.
Protect dry operations without hiding wet materials
A property near Park Trails may need an accessible route through a dry part of the building while an affected room is restricted. A workspace serving Arcadia Farms may have stock or records that need controlled relocation. These are planning examples; safe use depends on the actual contamination, electrical conditions and access found during assessment.
Temporary separation can help keep work traffic away from damp materials, but it must not obstruct required exits or conceal wet surfaces that still need inspection. Contents handling should preserve an inventory of affected items and distinguish salvageable belongings from those needing separate specialist attention. The room drying scope should not absorb unrelated equipment-service decisions.
- Separate wet storage from dry goods before relocating items across unaffected rooms.
- Keep equipment routes clear and establish who can change access arrangements during the work.
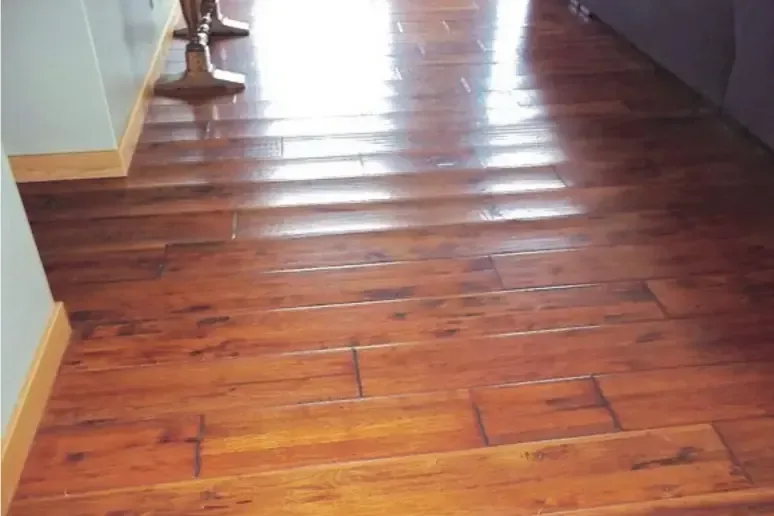
- Record damage to fixed cabinetry and floor finishes before temporary protection covers them.
Document the scope from extraction to reconstruction
Water extraction clears pooled liquid so finishes and floor layers can be assessed. Where the source involved wastewater or outside runoff, contamination requirements shape removal and cleaning before airflow begins. Shared partitions and floor transitions should be checked when water could have spread beyond the room where the loss was first discovered.
Princeton lists most construction and remodeling as requiring permits, and work needing inspection must stay accessible until approval. Reconstruction planning should account for those requirements alongside the structural drying record. The result is a clear handoff identifying retained materials, necessary replacements and areas that still require access before repairs can close.
Updates should explain which work areas remain restricted and why, rather than relying on a broad statement that the building is drying. Material readings, cleaning records and changed scope items give the property contact information for decisions about occupancy and repairs. Completion depends on the condition of the affected spaces, with operational reopening considered against the remaining work and safety requirements.
Princeton commercial water damage response
Commercial water damage assessment serves Princeton properties along U.S. Route 380 and throughout the city. Planning accounts for building access, occupied areas and the observed extent of wet materials.
The same service nearby: commercial water damage in Anna, Farmersville, Van Alstyne.
Water damage restoration in Princeton · every town coveredRelated water damage services in Princeton
Commercial Water Damage questions
1Can part of the building remain occupied?
That depends on electrical safety, contamination, access and the work required. The assessment should define usable areas and restricted zones so occupancy decisions reflect the actual conditions in each space.
2Who should coordinate with the restoration team?
A designated building contact should arrange access and communicate scope decisions. Shared properties may need coordination among responsible parties, especially where water crosses rooms or equipment routes affect other occupants.
3Should wet stock be moved into clean storage?
Contents need a handling assessment before relocation. Wet or contaminated packaging can spread exposure, so a documented staging area and route help protect unaffected goods and occupied spaces.
4Why inspect adjoining rooms or suites?
Water can pass through shared partitions and floor transitions. Checking connected areas establishes the drying boundary and prevents a localized work scope from overlooking damp materials outside the original room.
5Does cleanup include repairing business equipment?
Building restoration and equipment service should be distinguished in the written scope. Water-exposed electronics or specialized machinery may need separate assessment while the surrounding structure is cleaned and dried.
6What supports the reconstruction handoff?
Moisture records, material removal notes and photographs explain the work completed. The handoff should also identify remaining finish repairs and any applicable inspection access before opened assemblies are enclosed.
Organize recovery around the affected spaces
Discuss equipment routes, material drying zones and the records needed to coordinate repairs with the property's ongoing use.