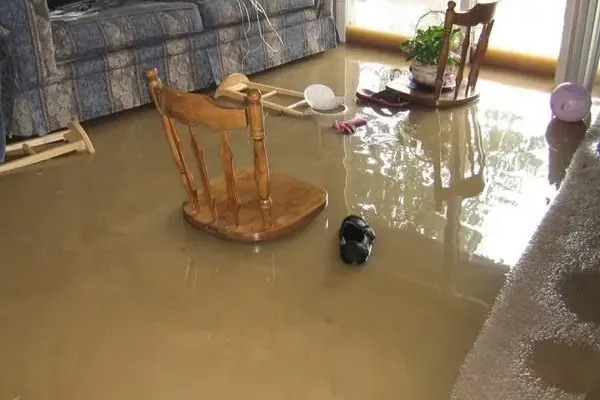
February 2026: KXII reported flash flooding in Sherman that stranded vehicles and damaged some properties. Residents on Western Hills Drive described runoff entering a yard and passing underneath a house. For a homeowner facing outside water, the cleanup plan needs to follow the visible entry route, assess contacted materials, and account for accessible spaces beneath the occupied rooms.
Key takeaways
- Stay outside moving water and unstable or electrically unsafe areas.
- Photograph entry marks from a safe position before cleanup changes them.
- Treat outside water contact as part of the material handling decision.
- Include spaces beneath the floor when the observed route reaches them.
- Keep drainage correction and indoor restoration connected through clear records.
Use the event account to prepare better observations
The reported flooding also left vehicles stuck in high water on North Harrison Avenue. During an active event, household safety takes priority over checking an exterior doorway or collecting photographs.
Information can be recorded from a safe position, with attention to the room first affected and the direction water appeared to travel.
For a property already affected, the storm flood cleanup assessment should begin with the actual building route. A door threshold, a lower wall joint, and an opening beneath a floor each create a different inspection starting point.
Describing those visible details helps the team plan access and identify the first materials that need assessment.
- Note the first visible entry point without stepping into flowing water.
- Keep a sequence of room photographs taken from safe locations.
- Describe whether the water level is still changing.
- Warn arriving personnel about unstable surfaces or electrical exposure.
Read the marks left at the building edge
Debris, residue, and a wet edge at a doorway can help connect the exterior flow with the indoor path. These details should be photographed before objects are moved or surfaces are washed.
The owner can identify any observed change in entry during the event, such as water appearing at another opening after the first room became wet.
Exterior drainage work and indoor cleanup may involve different personnel. A shared diagram helps each understand where the other found water and what access is needed.
The diagram should label observations directly, including an obstructed inspection area, instead of assigning a single cause to every damp surface before the property has been examined.
Decide how outside water affected each material
Water that traveled across outdoor surfaces can bring soil and other contaminants into the building. The response should account for that contact when assessing porous flooring, wall finishes, insulation, and stored goods.
People should remain outside the affected area while the team determines how liquid, debris, and damaged materials will be handled.
The contents inventory should identify where each item was located and how it contacted the water. An item on a raised shelf may need a different decision from a carton resting on the floor beside the entry point.
Clear descriptions help the owner understand cleaning or removal choices and preserve the original arrangement before the room is cleared.
- Keep exposed contents separated from unaffected belongings.
- Record sediment or residue at floor and wall edges.
- Photograph absorbent items before removal when safe.
- Plan the route for waste handling before work begins.
Look beneath the room when the water route goes there
The Western Hills Drive account described runoff underneath a house. At an affected property, the inspection should include an accessible underfloor space when the observed route reaches it.
Entry must be assessed for safety, and the team should explain any area that cannot be inspected until another hazard or access problem is resolved.
The condition below the room can affect what happens above it. Water beneath a floor assembly, wet support material, and damp insulation need to be recorded as separate findings.
The owner should receive a clear description of the inspected area and proposed access before repairs to the occupied room conceal a section still awaiting attention.
Remove liquid and residue in a deliberate sequence
The water extraction work should match the accessible water, surface conditions, and safety requirements at the property. Liquid recovery makes additional material assessment possible, but the surrounding residue and contaminated porous materials remain part of the cleanup scope.
The plan should identify what will be cleaned in place and what needs controlled removal.
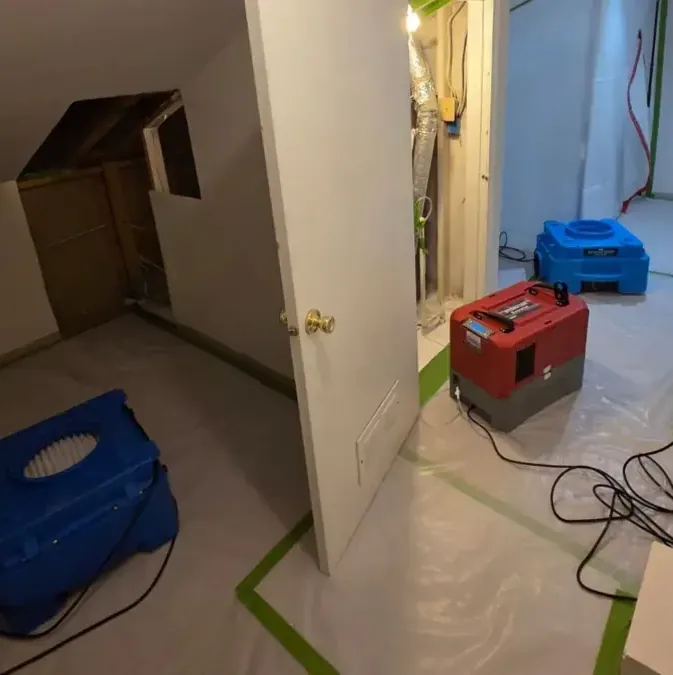
Equipment movement should protect unaffected rooms and avoid turning a hallway into a route for dirty contents. A designated staging area allows removed items to remain identifiable while the owner makes necessary decisions.
Before drying equipment is arranged, the team should explain how cleaning and material removal have prepared the retained assembly for that work.
- Establish a controlled path from the affected room to the work exit.
- Keep removed materials labeled by their original room.
- Document newly exposed floor or wall layers.
- Update the scope when hidden contact becomes visible.
Monitor the full retained assembly
A dry looking upper surface can sit above a damp supporting layer. The structural drying assessment should therefore identify the materials and positions being measured, including relevant accessible areas beneath the floor.
Repeated observations help show whether drying is progressing across the assembly rather than only at the room surface.
The owner should know why equipment remains in place and what would support its removal. If access is limiting progress, the update should describe the obstruction and the next decision required.
That communication is especially valuable when interior finish work is waiting on a lower layer that is difficult for the homeowner to see during ordinary use.
Carry entry findings into the repair discussion
City officials described requiring retention and detention ponds in new developments to temporarily hold runoff. At the damaged home, the repair discussion should use the entry photographs and property inspection to identify any drainage or building work needing attention.
The completed indoor cleanup record can give the next trade a clear account of the water route and affected assemblies.
Sherman is the county seat of Grayson County. The incident folder should identify the correct premises and preserve the source observations, contents decisions, cleaning work, and final moisture findings together.
Reconstruction can then proceed from a documented list of completed tasks and remaining repairs, including any exterior work that still needs separate coordination.
Questions
What should be photographed after runoff enters?
Useful images connect an exterior entry mark with the indoor surfaces reached by water. Wide room views and closer pictures of residue or material transitions help preserve that route. Photography should wait whenever access requires entering moving water or an unstable space.
Does every house need an inspection beneath the floor?
The inspection should follow the observed water path and the assembly present at that property. When runoff reached an accessible space below a room, that area belongs in the assessment, subject to safe entry and any access work required.
Why are cleanup and drying discussed separately?
Outside water can leave residue and contaminated materials after the liquid is recovered. Those conditions require handling decisions before retained assemblies are dried. The work record should show both the cleaning outcome and the later moisture condition rather than compressing them into a single completion note.
What helps a contractor planning exterior corrections?
The contractor benefits from entry photographs, observations about how water moved, and notes describing the inspected building edges. Those details connect the outdoor repair discussion with the indoor damage and help identify any additional assessment needed before a correction is designed.