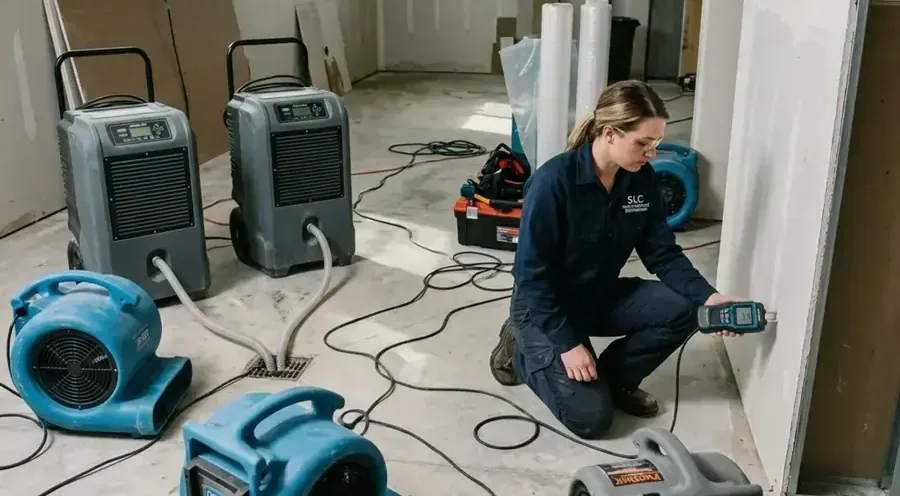
Princeton requires work subject to permit inspections to remain accessible and exposed until inspection approval. After a water loss, that requirement belongs alongside the drying plan: a wall opening may serve the plumber, restoration technician, and inspector at different points. Coordinating those needs prevents finish replacement from getting ahead of either the inspection or the moisture assessment.
Key takeaways
- Identify the proposed repair scope before scheduling finish work.
- Keep permitted work exposed until the required approval.
- Record moisture observations separately from municipal inspection results.
- Tell every trade which openings must remain available.
- Confirm the status of source repair, drying, and inspection before closing an assembly.
Give the repair scope a useful description
The city lists sewer or water pipe repairs among common permit types, and its building guidance says most construction and remodeling jobs require permits. A homeowner arranging repair should describe the actual proposed work, including any pipe correction and the finishes that will be replaced.
This gives the permitting discussion a concrete scope instead of a general label such as water damage.
The structural drying assessment should identify the wet materials that will remain and any access needed to reach them. That information can be shared with the repair contractor while permit requirements are established.
The resulting schedule should name the work awaiting inspection and the sections still awaiting moisture evaluation.
- Describe the repaired source and any reconstruction proposed.
- List exposed walls, floors, or ceilings by room.
- Identify the trade responsible for each inspection related task.
- Keep the drying scope with the contractor's repair notes.
Create an opening register before surfaces are closed
A simple opening register records where a finish has been removed, why access was needed, and which personnel still need to see the area. The same wall opening might expose a repaired pipe and damp surrounding material.
Recording those needs separately makes it easier to determine when all required work at that location is actually complete.
The register should also identify temporary protection and any access restrictions. Occupants need to understand which room remains a work area, while contractors need to know which surface cannot yet be covered.
Clear labels prevent a finish crew from closing an opening merely because another trade has removed its tools and left the property.
- Give each opening a room and position label.
- Record whether plumbing, drying, or inspection access remains necessary.
- Update the label when the status changes.
Use the municipal scheduling route with a ready work area
Princeton's EnerGov Self-Service Portal supports permit applications and inspection scheduling. The person coordinating the repair should keep the relevant application and appointment information attached to the work scope.
Before an inspection visit, the responsible contractor should confirm that the work requiring examination is still exposed and that safe access is available.
A scheduled visit also affects restoration logistics. Equipment, stored contents, and temporary protection should be arranged so they do not conceal the work or obstruct the approach.
The owner can ask the trades to agree on those arrangements in advance, especially when the opening is inside a small utility space or behind an item that is difficult to move.
Keep the water source record beside the material record
A repaired supply pipe and a damp adjoining wall answer different questions in the project file. The burst pipe repair cleanup assessment should preserve where the release occurred and the materials it affected.
The plumber's repair description can then be linked to the opening without replacing the restoration team's observations.
The owner should be able to see whether the source remains active, whether any repair needs further attention, and which wet layers still require drying. These details help the contractor decide how to sequence reconstruction around the actual condition.
If new water appears after a repair, that change should be reported and recorded before another surface is installed.
Measure what the next finish would conceal
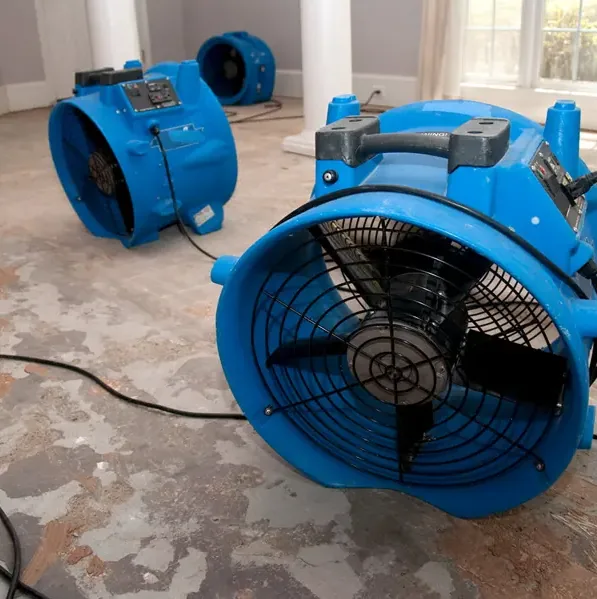
Once liquid is recovered, dampness may remain in framing, wallboard edges, floor supports, or another exposed layer. The water extraction work should lead into a material assessment that identifies those locations rather than stopping at an empty floor.
Each checked position should be clear enough for later readings to refer to the same part of the assembly.
Before a new finish covers the area, the drying record should show the retained material's condition and the target used for the decision. Suitable comparisons and repeated measurements help explain that result.
The owner should receive a plain statement of which surfaces are ready for closure and which still require access or another observation.
- Photograph exposed layers with their location labels visible.
- Keep measurements tied to the material being covered.
- Explain any additional opening required for a concealed wet section.
- Retain final observations with the proposed finish work list.
Resolve schedule conflicts before the finish crew arrives
A finish appointment can be wasted when an inspection is still pending or a retained layer remains damp. The coordinator should check those conditions before confirming the next trade's start.
The conversation should identify the specific room or opening affected, so a delayed section can be managed without confusing the status of the entire home.
The most useful handoff names the remaining requirement and the person responsible for resolving it. That may be an inspection approval, a further plumbing visit, or another drying check.
Equipment removal and material delivery should follow the agreed sequence, leaving access intact until each responsible party has completed the work that depends on it.
Store completion evidence as separate linked records
The closing folder should contain source repair notes, applicable inspection results, and drying completion observations under clear labels. Each document serves a different purpose, but together they show how the exposed assembly became ready for reconstruction.
Photographs before closure preserve details that will no longer be visible once trim, paint, or flooring is in place.
For Princeton homeowners, the city requirement to keep inspected work accessible should remain visible in the repair plan until approval is recorded. The final conversation can then focus on finish quality and outstanding installation tasks.
A concise list of completed and pending items gives the household a practical way to follow the remaining work without repeatedly asking every trade for the whole project history.
Questions
Can an exposed repair be covered before its required inspection?
The city's published requirement is that work subject to inspection remains accessible and exposed until approval. The contractor should establish the applicable inspection sequence and tell the finish crew which areas must stay open, including any opening shared with restoration work.
Is a municipal approval the same as a drying completion record?
The project should retain both records for their respective tasks. Moisture observations describe the condition of the retained building materials, while the applicable inspection result documents the examined repair. The closing schedule should account for the status of each.
Who needs to know where drying equipment is placed?
The repair coordinator and trades needing access should receive the arrangement before a visit. Machines, hoses, and stored belongings should leave the inspected work reachable and visible while preserving the drying plan. Any necessary changes should be agreed with the restoration technician.
What is useful when several trades share a wall opening?
A labeled entry listing each outstanding task makes the handoff easier to manage. The coordinator can update it as plumbing, moisture checks, and applicable inspections are completed, then authorize finish work only when the remaining access needs have been resolved.